No room for a hot water cylinder? Put it outside.
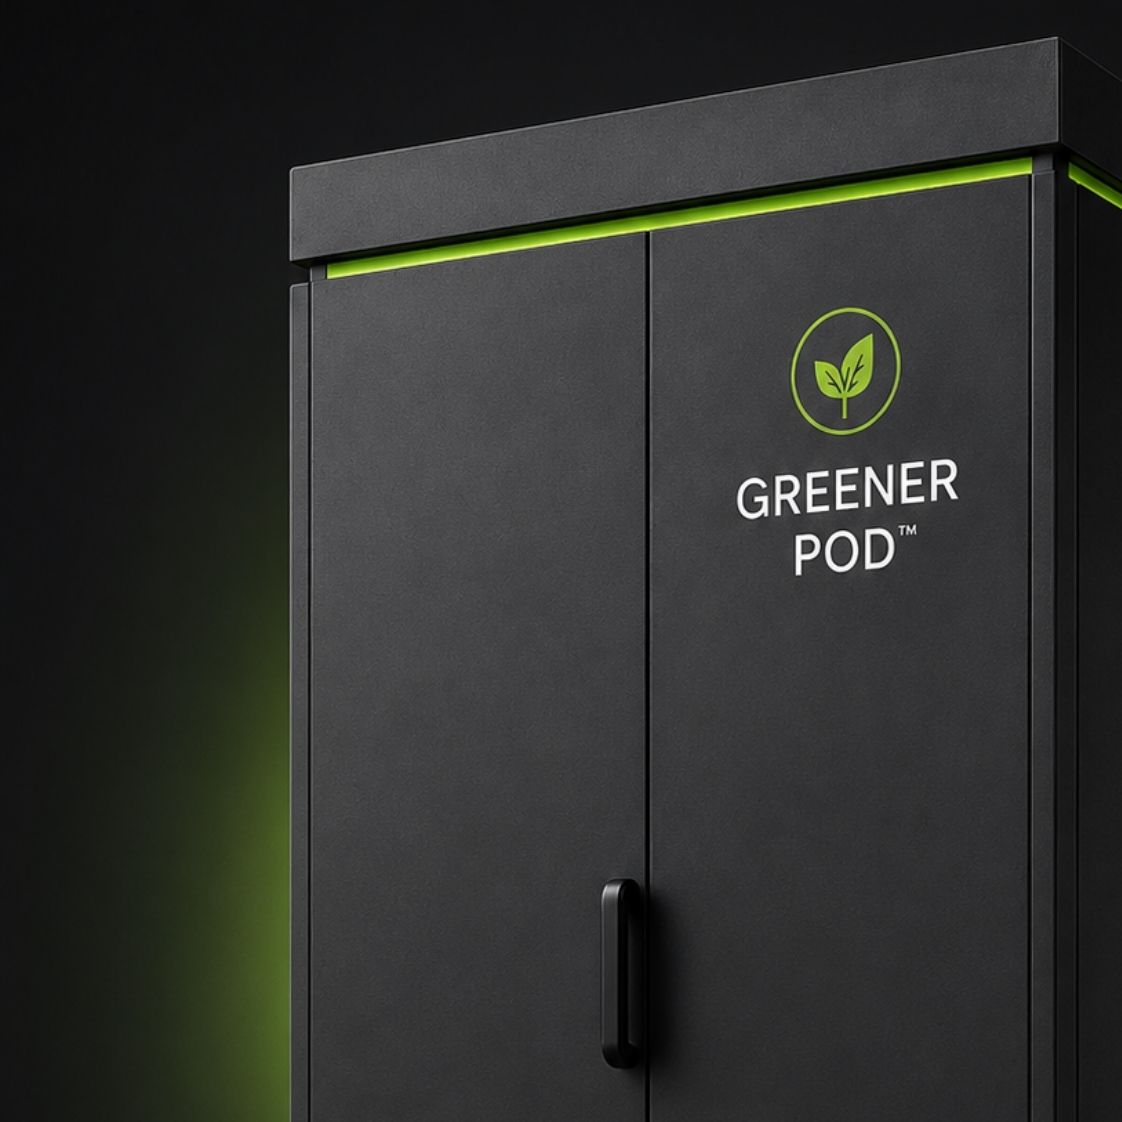
The most common reason a heat pump gets ruled out is space. Greener Pod moves the cylinder, hydraulics and controls into a factory-built heating hub sited outside or in a garage — so the plant never has to live in a cupboard, loft or utility room.
Why cylinder space stops heat pumps
The airing cupboard is already gone
Many homes converted to a combi boiler years ago, and the old cylinder cupboard became a shower room, wardrobe or storage. A heat pump needs that cylinder back.
A heat pump needs more than a cylinder
Alongside the cylinder there is usually a buffer or volumiser, expansion vessel, pump, diverter valve, filter and controls. On a traditional install that plant all has to live somewhere inside.
Loft and understairs options are rarely simple
Loft installs raise access, weight, freezing and pipe-run questions. Understairs cupboards are usually too shallow once pipework and clearances are allowed for.
What lives inside the pod
- Hot water cylinder — 150L, 180L or 250L, sized to your hot-water demand.
- Factory-assembled hydraulic components, system protection, controls and required system volume.
- Heating and hot-water controls, pre-wired and factory tested — final commissioning happens after installation.
- Insulated, weather-resistant enclosure with frost protection for outdoor siting.
Cylinder size is calculated during the home assessment and confirmed at final system design.
Three cylinder configurations
150L
Lower hot-water demand
180L
Typical family home
250L
Higher hot-water demand
Every pod is built on the same factory-assembled platform, pre-plumbed, pre-wired and pressure tested before delivery.
What the pod needs where it sits
- Sited outside against a wall, or in a garage or other suitable outbuilding.
- A firm, level base — typically a concrete pad or slab — with drainage away from the property.
- Space to open the service panel and safe working access all round for commissioning and servicing.
- A practical route for flow and return pipework to where the existing boiler and hot and cold supplies are.
- A qualified electrician installs the specified external 240 V supply/socket from the consumer unit during first fix. The Pod arrives factory pre-wired for plug-and-play connection at second fix; final electrical requirements are confirmed for the selected heat pump and property.
- A workable position for the heat pump itself, left or right of the pod, with clearance for airflow.
How we confirm the position
In the free home check you photograph the proposed pod position, your existing boiler, consumer unit and meter. We use that to judge pipe routes, electrical supply and access — and can render the pod on a photo of your own property so you can see it in place before committing.
The exact footprint and clearances for your configuration are confirmed with your indicative system configuration.
See the pod on your homeCommon questions
Do I lose any space inside the house at all?
The cylinder, hydraulics and controls move into the pod. You still need pipework entering the property, plus an external 240 V supply/socket installed by a qualified electrician at first fix (the Pod itself arrives pre-wired), but the plant itself no longer occupies a cupboard, loft or utility area.
Is an outdoor cylinder safe in a UK winter?
The pod is insulated and includes frost protection, and the system is designed for outdoor siting rather than being an indoor cylinder moved outside. Positioning and pipe insulation are confirmed during design.
Can it go in a garage instead of outdoors?
Yes. A garage or similar internal-but-unused space is a common position, provided access, drainage and pipe routes work.
How do I find out if it fits my home?
The free online home check asks for your postcode and a few photos, including the position where the pod could sit, and gives you an indicative system design and price without a visit.
Find out if your home has a workable pod position.
The free online home check takes about three minutes and gives an indicative heat pump size, pod configuration, grant estimate and installed price — with no visit needed.
Indicative system configuration only. Final heat-loss calculations, equipment sizing, system design, electrical requirements, siting and installation suitability must be confirmed by the appointed competent designer and MCS installer.