Greener Pod — Technical
Technical information for specifying, siting and connecting the Greener Pod factory-built heating platform.
Technical overview
Greener Pod is a weatherproof, factory-built enclosure that brings the hot-water cylinder, hydraulic components and controls together into a defined heating platform.
The Greener Pod can be installed externally or internally in a suitable location such as a garage. The heat pump itself remains externally sited adjacent to or near the Pod, subject to system design and manufacturer requirements.
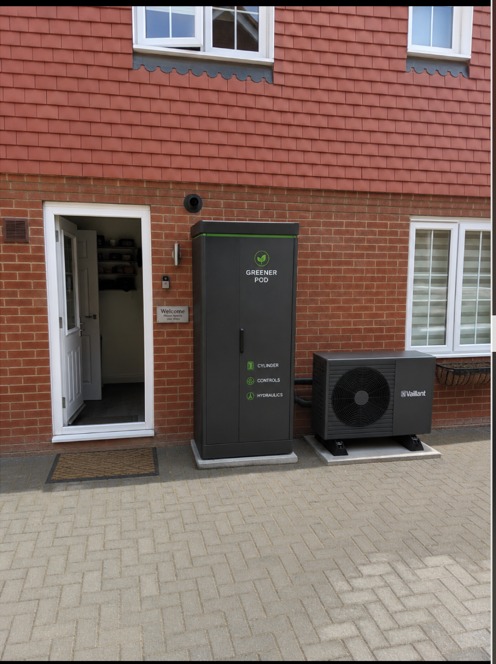
Enclosure information
- External dimensions (H x W x D)
- 1800 x 1000 x 700 mm
- Footprint
- 0.7 m²
- Envelope
- Fully insulated, U approx. 0.84 W/m²K
- Frost protection
- Thermostatically controlled backup heater
- External finish
- Vertical slatted cladding with aluminium capping
- Cladding design life
- 30 years
- Access
- Single lockable full-front door, recessed lock
- Ventilation
- Passive grilles, rear face only
- Service entries
- Organised rear conduit apertures
- Base
- Adjustable levelling feet
- Assembly
- Factory-built and quality-checked
- Siting
- External, or a suitable garage installation
Dimensions are approximate. Some final ratings, including weight, ingress protection and wind loading, remain subject to ongoing product development and type testing.
Values not shown are project / configuration dependent and confirmed as part of the system design.
What's inside Greener Pod?
Instead of assembling the plant room component-by-component on site, Greener Pod brings the key hot-water, hydraulic and control components together in one factory-built system.
Hot water cylinder
Cylinder selection is based on the hot-water requirements of the property.
Hydraulic core
The hydraulic components are brought together into an insulated EPP hydraulic core — a defined hydraulic assembly rather than loose components fitted on site.
- Heating circulation / hydraulic connections
- Magnetic system filter
- Sealed-system components
- Flow and filling components
- 3-way diverter valve
- Cold-water controls / manifold
- Cylinder protection / scale protection
- Insulated primary pipework
Configuration may vary according to the selected system design.
Volumiser
The volumiser option is selected according to the hydraulic requirements of the system and the selected heat pump.
Heating expansion vessel
Expansion-vessel capacity is selected to suit the calculated system requirements.
Controls
The Pod provides a defined location for the required heating and system controls, so control equipment sits in a known, consistent position rather than being distributed around the property.
Exact controls vary by
- Heat-pump manufacturer
- Property design
- System configuration
Electrical
The Greener Pod arrives factory pre-wired and is designed for plug-and-play connection at second fix. A qualified electrician must install the specified external 240 V supply/socket from the property’s consumer unit as part of the first-fix works. Final electrical requirements must be confirmed for the selected heat pump and property.
- No electrician normally required for Pod second fix
- Pod arrives factory pre-wired
- Suitable external supply/socket installed during first fix
- Faster and more coordinated installation
What arrives / What's done on site
Greener Pod moves much of the traditional plant-room assembly away from site and into a controlled factory environment, leaving a defined set of connections and commissioning tasks for the installer.
Factory prepared
Arrives ready for connection
- Hot water cylinder
- Hydraulic core
- Volumiser where required
- Heating expansion vessel
- Controls
- Internal Pod pipework
- Electrical preparation
- Factory pressure testing
- Quality control
Completed on site
Installer connections & commissioning
- Position the Greener Pod
- Position the heat pump
- Connect heating flow and return
- Connect water services
- Connect heat pump primary pipework
- Complete electrical supply/connections
- Complete drainage/discharge connections
- Commission the complete system
The installer remains essential to the project: positioning, final connections, commissioning and handover are all completed on site. Greener Pod reduces site labour, complexity and variability by completing the factory work in a controlled environment.
One platform. Configured for the property.
Greener Pod is standardised — but not every Pod is identical. The platform architecture stays the same while the components that matter are sized around the property and the heating design.
Cylinder
150 / 180 / 250 L
Selected on the hot-water requirements of the property.
Volumiser
12 / 18 / 24 L
Selected on the hydraulic requirements of the system and heat pump.
Heating expansion
12 / 18 / 24 L
Selected to suit the calculated system requirements.
Heating arrangement
Single-zone preferred standard
Alternative arrangements can be accommodated where required by the property or system design.
Heat pump
Selected compatible configuration
Positioned externally, in line with the manufacturer's requirements.
Controls
Configured around the selected heat pump / system
Project / configuration dependent.
The objective is to standardise the plant-room architecture while allowing the important components to be sized around the property and heating design.
Compatible heat pumps
Greener Pod is built around the heat pump selected for the property. The ranges below are the configurations currently supplied. The output is set by the heat-loss calculation for the property, not chosen from a list.
Samsung
EHS Mono R290 (Pump Integrated)
5 kW · 8 kW · 12 kW · 16 kW
Gen 7 HT Mono
5 kW · 8 kW · 12 kW
Vaillant
aroTHERM Pro
5 kW · 7 kW · 11 kW
Grant
Aerona 290
4 kW · 6.5 kW · 9 kW · 12 kW · 15.5 kW
All ranges shown use R290 refrigerant. Detailed manufacturer performance data, clearances and electrical requirements are confirmed against the manufacturer documentation for the selected unit as part of the system design.
Siting Greener Pod
Property
Heating and hot-water services
Greener Pod
Cylinder, hydraulics, controls
External heat pump
Always outside the Pod enclosure
Greener Pod can be installed
- Externally, adjacent to the property
- Externally in another suitable agreed position
- Within a suitable garage
The heat pump always remains external to the Pod.
Siting must consider
- Service access
- Pipe routes
- Cable routes
- Heat-pump manufacturer clearances
- Heat-pump safety requirements where applicable
- Ventilation requirements
- Suitable base / mounting area
- Access for installation and future maintenance
Clearances depend on the selected heat pump — refer to the selected heat-pump manufacturer requirements.
Site requirements
Greener Pod reduces plant-room assembly on site, but the property and installation still need to be correctly prepared.
Suitable base / position
A suitable level location is required for the Pod.
- Pod dimensions
- Access
- Servicing
- Pipe and cable entry
- Selected heat-pump position
Heat pump position
The heat pump is installed externally, adjacent to or near the Pod as determined by the system design. Refer to the selected heat-pump manufacturer requirements.
- Clearance requirements
- Airflow requirements
- Servicing requirements
- Relevant refrigerant safety requirements
Pipework connections
Required services between the property, Pod and heat pump are determined by the final system design. Sizes are project / configuration dependent.
- Heating flow and return
- Hot-water services
- Cold-water supply
- Heat-pump primary connections
- Discharge / drainage connections where required
Electrical
Suitable electrical supplies and cable routes must be provided according to the selected heat pump and Pod configuration.
- Supply requirements: project / configuration dependent
- Cable routes coordinated with the Pod position
Drainage / discharge
Required safety discharge and drainage arrangements must be considered as part of the installation design. Arrangements vary between properties.
- Discharge termination confirmed per property
- Coordinated with the Pod and heat-pump positions
Property penetrations
Pipe and cable routes between the Pod and property should be considered during design. On new build, coordinate at design stage so penetrations and service routes can be planned before construction.
- Service route positions
- Penetration positions and making good
- Internal route to the heating system
Access
Allow suitable access throughout the life of the system.
- Delivery
- Installation
- Commissioning
- Routine servicing
- Future component replacement
Design Greener Pod in early.
For new-build projects, the best results come from considering Greener Pod during the house-type design stage. That lets the design team coordinate the Pod and heat-pump positions alongside services rather than working around them later.
- Pod position
- Heat-pump position
- Internal service routes
- Penetrations
- Electrical routes
- Drainage
- Maintenance access
Factory preparation
- 01Configure
- 02Assemble
- 03Plumb
- 04Wire
- 05Pressure test
- 06QC
- 07Deliver
- 08Connect on site
Technical downloads
The central document library for the Greener Pod platform. Documents are published here as they are approved for release.
Enclosure Technical Data Sheet
Enclosure dimensions, construction and installation context.
Pod Technical Data Sheet
Full Pod specification and component schedule.
Siting Guide
Positioning, access and coordination with the heat pump.
Installation Guide
Site preparation, connection and commissioning.
Hydraulic Schematics
Hydraulic arrangement by configuration.
Electrical Information
Electrical arrangement and connection information.
Architect / BIM information
Drawing and model information for design coordination.
Manufacturer compatibility information
Heat-pump configurations supported by the platform.
Need specific technical information for a live project? Request it directly and we'll confirm what is currently available.
Technical specifications shown reflect the current Greener Pod production design and remain subject to final component and manufacturer confirmation. Project-specific requirements are confirmed as part of the system design.