This is the Greener Pod.
The Greener Pod is a factory-assembled, weather-rated housing designed to protect the heating plant while keeping a compact 0.7 m² footprint. The hot-water cylinder, hydraulics and controls are built and tested together in the factory, then delivered as one unit — so the installer connects it rather than building a plant room on site.
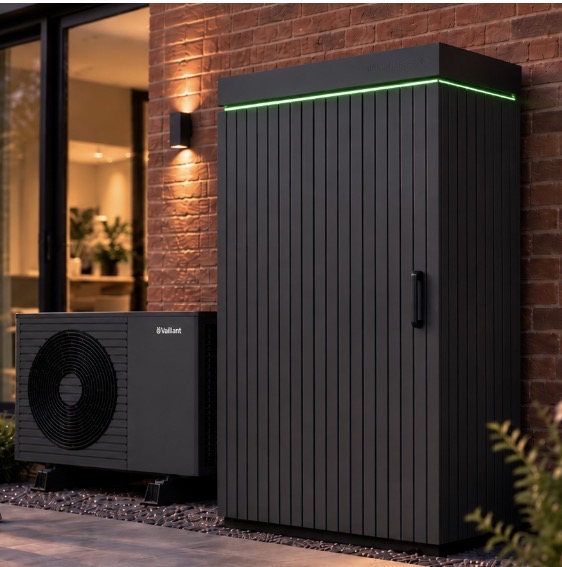
A plant room, built in a factory.
Built and tested
Cylinder, pumps, valves, expansion and controls assembled and quality-checked before it leaves us.
0.7 m² outside
1800 × 1000 × 700 mm, sited outside or in a suitable garage — no airing cupboard lost indoors.
Weather-rated
Insulated envelope, frost-protection heater and a lockable full-front door for service access.
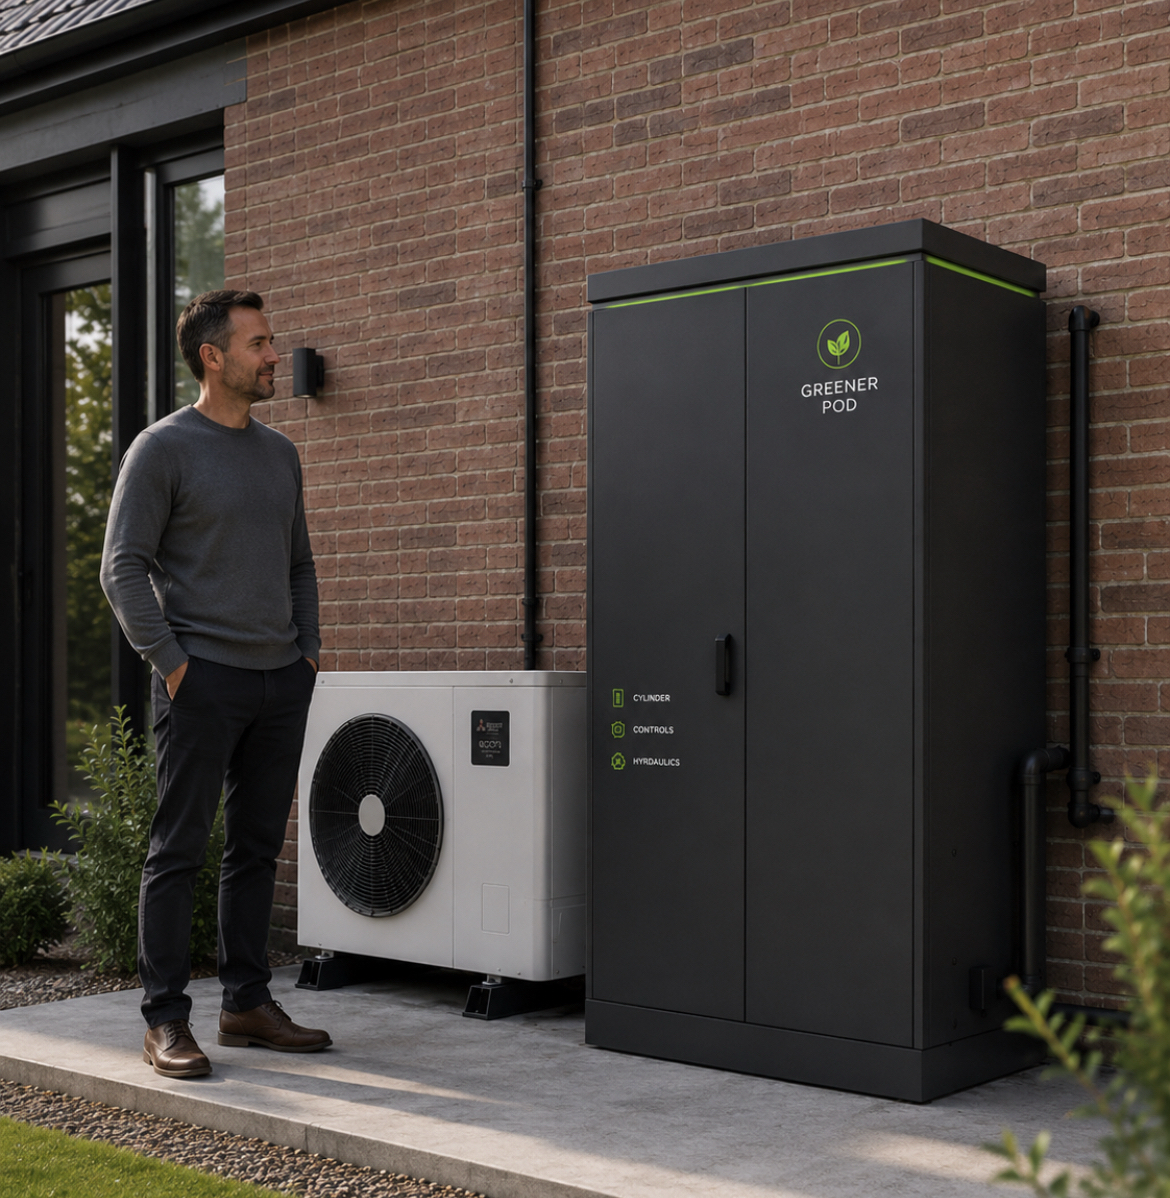
About the size of a slim wardrobe.
It stands 1.8 m tall and takes up 0.7 m² of ground — roughly a wheelie bin and a half — so it fits along a side return, against a garage wall or at the end of a driveway.
Anthracite or walnut, no extra cost.
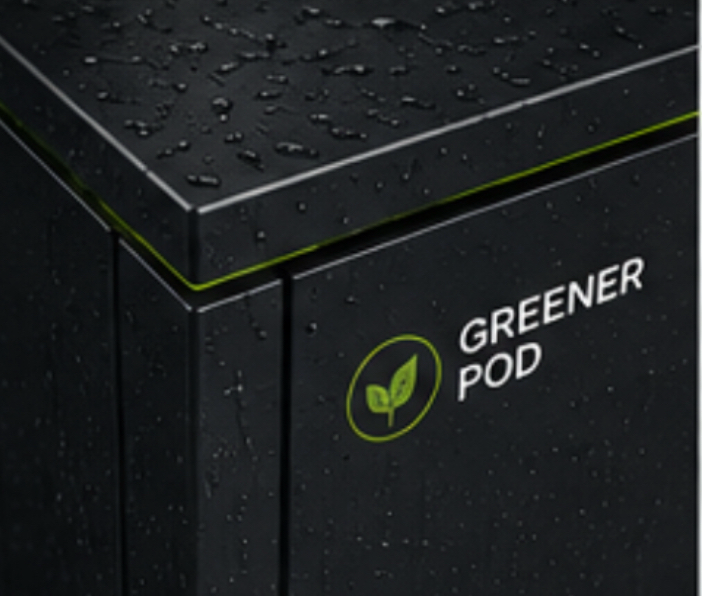
Vertical slatted cladding with aluminium capping, designed for a 30-year life. Choose either finish at no additional cost. Smart Status Lights, a discreet light strip that shows the system is running, can be added for £349.
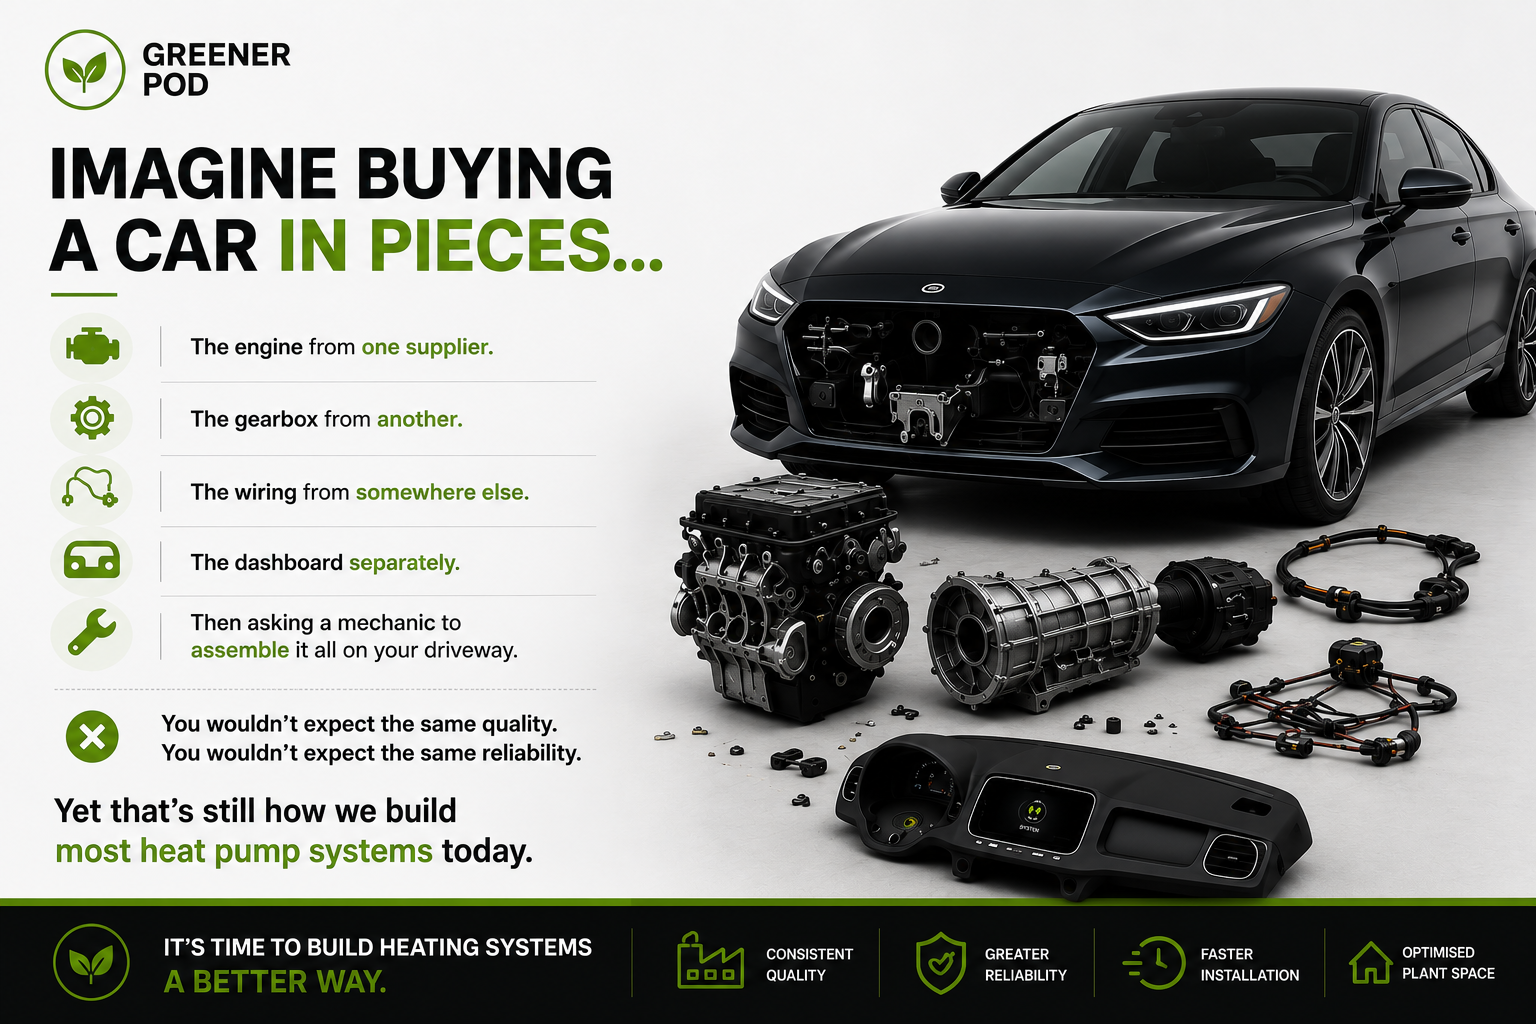
Nobody builds a car on the driveway.
A traditional heat pump plant room is assembled from loose parts in a cupboard, in the cold, under time pressure. The Pod moves that work into a controlled environment where every unit is built and checked the same way — leaving the installer to connect flow, return, water and power.
The detail.
- External dimensions (H x W x D)
- 1800 x 1000 x 700 mm
- Footprint
- 0.7 m²
- Envelope
- Fully insulated, U approx. 0.84 W/m²K
- Frost protection
- Thermostatically controlled backup heater
- External finish
- Vertical slatted cladding with aluminium capping
- Cladding design life
- 30 years
- Access
- Single lockable full-front door, recessed lock
- Ventilation
- Passive grilles, rear face only
- Service entries
- Organised rear conduit apertures
- Base
- Adjustable levelling feet
- Assembly
- Factory-built and quality-checked
- Siting
- External, or a suitable garage installation
Dimensions are approximate. Some final ratings, including weight, ingress protection and wind loading, remain subject to ongoing product development and type testing.
Full technical informationSee the Pod on your home
Add a clear photo of the outside wall where you may want the Pod.
Indicative system configuration only. Final heat-loss calculations, equipment sizing, system design, electrical requirements, siting and installation suitability must be confirmed by the appointed competent designer and MCS installer.